
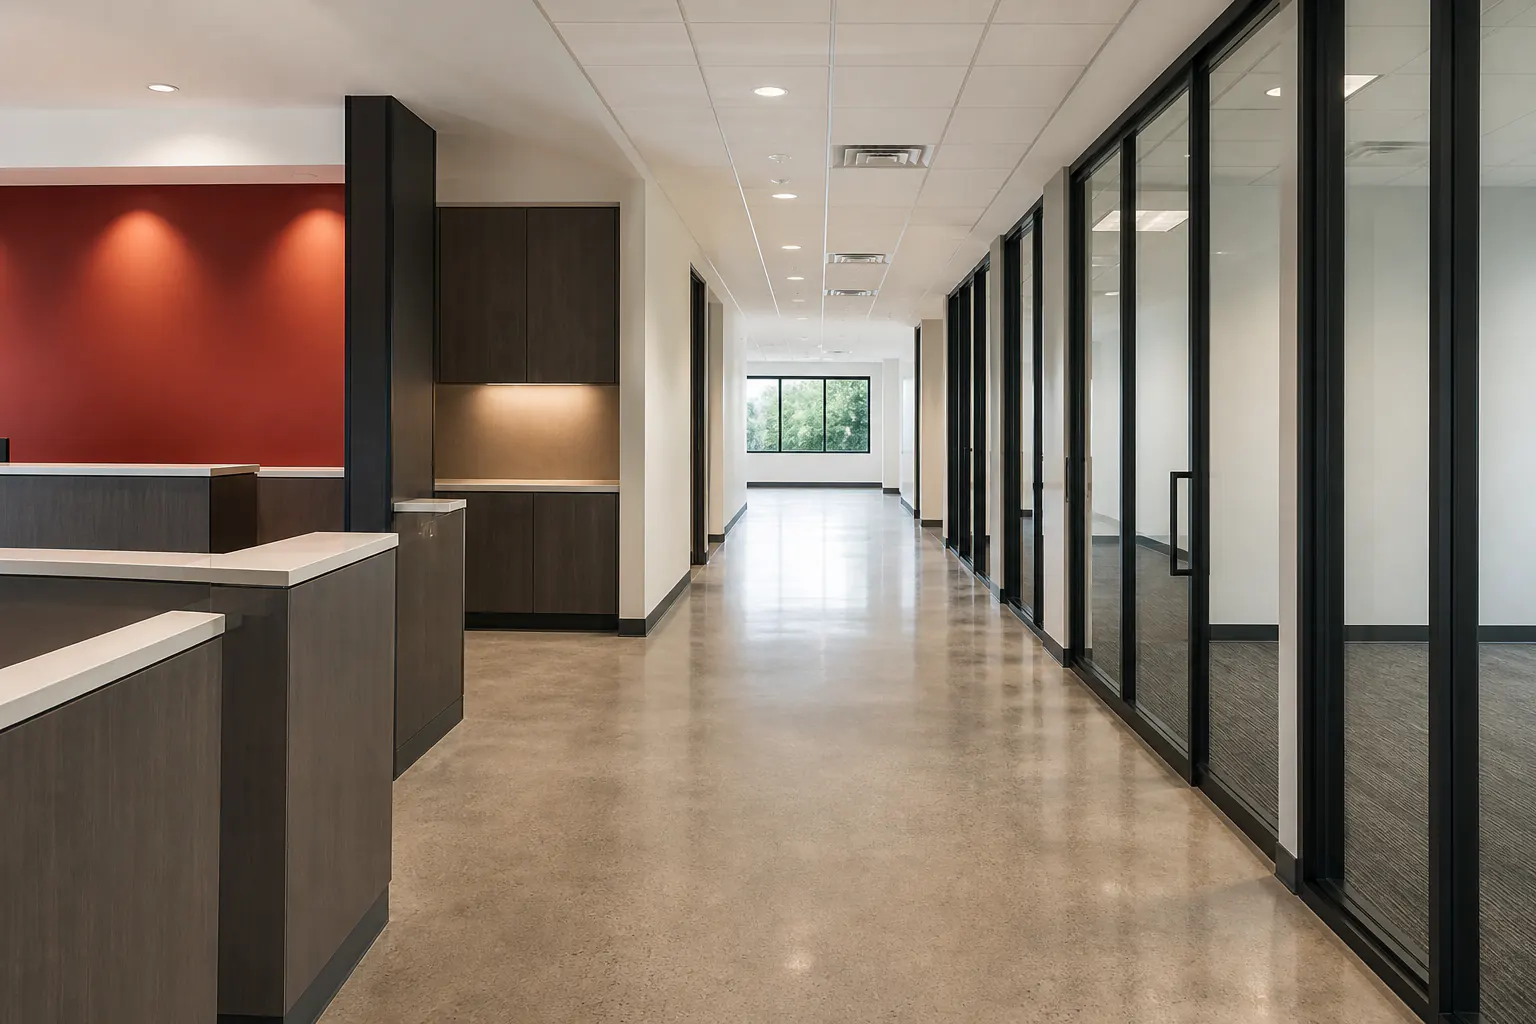
Commercial interiors
Post-Construction Cleaning in Fremont
Most of Fremont’s new building happens in two employment districts, Warm Springs and Bayside, where R&D space, labs, plant offices and homes go up side by side. Each one gets a post-construction cleaning plan from Final Pass that runs from rough cleaning through move-in.
What Fremont is building
Around the Warm Springs/South Fremont BART station, the city has planned an employment district with its tallest and densest buildings nearest the platform. R&D and advanced-manufacturing buildings, offices, apartments and townhomes are rising there, along with parks and a new elementary school, so a single block can hold a lab, a leasing office and a row of finished homes.
That mix gives Fremont post-construction cleaning a technical lean. A new R&D building finishes with sealed floors, casework, glass partitions and plenty of restrooms, while the homes near the station turn over unit by unit for leasing or sale. Each building type keeps its own dates, and the cleaning plan follows them rather than one calendar for the whole district.
Bayside, west of I-880
The Bayside Industrial Zone runs west of I-880 and holds much of Fremont’s flexible industrial space. Manufacturing and technology firms fill the zone, and new advanced-manufacturing and R&D campuses are still breaking ground, next to large shopping and restaurant buildings near the freeway.
Much of the work in Bayside adds an office, clean room, break room or restroom to a plant where production keeps running. Those rooms are cleaned as their own area, together with the doorway and short corridor that join them to the plant floor, so dust from the build stays out of finished space. Plants share their check-in point, entry rules and hours for outside crews, and each visit is booked around the shifts next door.
How the visits run on a Fremont job
Rough cleaning comes first, once drywall is up, clearing scrap and dust so flooring, casework and fixtures go into clean rooms. Small scrap and packaging go into the project’s bins. On a campus with several buildings or an apartment job finishing floor by floor, progress visits follow the trades out of each area so it stays clean while work moves on.
When a building’s trades wrap up, its final clean details floors, glass, fixtures, counters and restrooms ahead of the punch walk. Trades come back afterward for punch-list repairs, and the touch-up after punch follows them; contractors call it the sparkle or fluff clean, and it leaves the space ready to hand to the owner. A move-in clean then picks up the dust from furniture, racking or lab equipment deliveries before staff arrive.
Project types common in Fremont
Office and R&D suites in Warm Springs follow office build-out cleaning, from open work areas and conference glass to the break rooms and restrooms a build-out adds. Labs and clean rooms in both districts need finer work, and lab and cleanroom construction cleaning covers bench tops, casework, sealed floors and the fine dust that settles on every ledge before equipment is installed.
Production and storage buildings in Bayside follow warehouse and industrial construction cleaning, with concrete floors scrubbed and offices, locker rooms and restrooms detailed. New advanced-manufacturing plants follow manufacturing facility construction cleaning, with production rooms, offices and break rooms finished before the line starts. New shops and restaurants near the freeway follow retail post-construction cleaning, which readies sales floors, fitting rooms, entry glass and stockrooms for opening morning.
Planning a Fremont request
Send the address, the building type, the rooms or floors ready now and the date the space has to be ready for employees, residents or shoppers. For a job with several buildings, give the order they will be released; that order becomes the plan for progress visits. Final Pass is insured and bonded, carries workers’ compensation and sends a certificate of insurance before the first visit.
Add the site contact, the entry and parking rules and any care sheets for new floors and glass. For lab, clean room and plant work, list the gowning or check-in steps crews follow on arrival. Glass walls and new storefronts can add construction window cleaning to the same visit plan.
Post-construction cleaning costs in Fremont
As of 2026, typical Fremont projects run $0.32 to $0.67 per square foot. That places Fremont in the upper part of the regional range.
A 12,000-square-foot Fremont R&D office priced at $0.48 comes to $5,760. Lab rooms, glass partitions and fixture-heavy restrooms move a job toward the top of the band, while open warehouse floor sits lower. The walkthrough sets the price, and the per-square-foot rate covers the whole project, with the number of planned visits already counted in it.
A few useful answers
Common questions
Can cleaning be scheduled around a Fremont occupancy inspection?
Yes. Send the inspection and move-in dates, and the final clean is set ahead of the inspection, with the touch-up after punch placed before employees arrive.
Can Final Pass clean a new office inside a working Bayside plant?
Yes. The new rooms and the corridor that joins them to the plant are cleaned as their own area, during the hours the plant sets for outside crews.
How is a new Fremont lab or clean room cleaned before equipment arrives?
Fine dust comes off casework, bench tops, walls and sealed floors with methods matched to each finish, and the room gets a fresh wipe-down after equipment deliveries when the schedule calls for one.
Can a Warm Springs apartment building be cleaned floor by floor for leasing?
Yes. Each floor gets its final clean as its trades finish, and its touch-up after punch lands before the first residents move in.
What does a new Fremont storefront need cleaned before opening day?
The sales floor, entry glass, fitting rooms, restroom and stockroom, plus a touch-up after the last signage or display install.